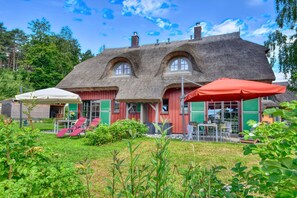
Vacation Home “Die Müllerei 11” – Nordic living style with a west-facing terrace and private sauna
Even before you arrive, you can get to know “Müllerei 11” with a virtual 360-degree tour. Once there, guests will find a modern half of a vacation home with two bedrooms, two bathrooms, and space for up to four people.
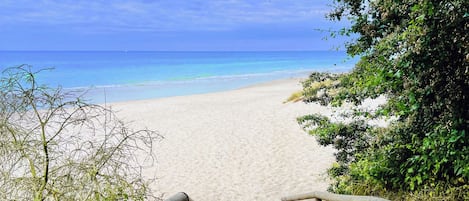

Built in 2021, the house is located in the vacation village of Klein Stresow on Rügen’s south coast. Spanning 61 m², it combines an open-concept living space with a private wellness area, a private garden, and a west-facing terrace. The Greifswald Bodden and a natural beach about 600 meters away define the waterfront surroundings.
A tour of “Müllerei 11”
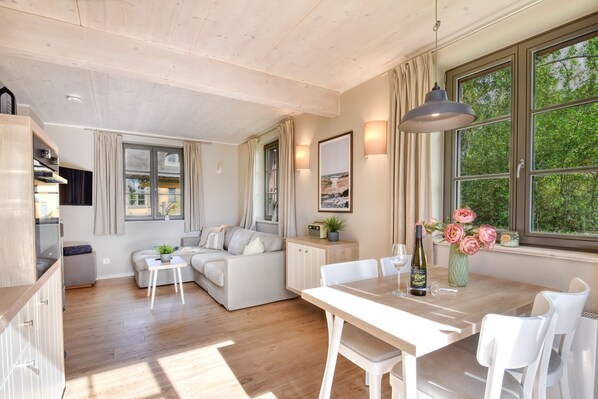
The first thing you notice is the bright living and dining area. Floor-to-ceiling windows provide plenty of natural light and open the space up to the patio and garden.
The interior design is inspired by a modern, Nordic style. Furniture, artwork, and lighting are coordinated to give the home a clean yet cozy look.
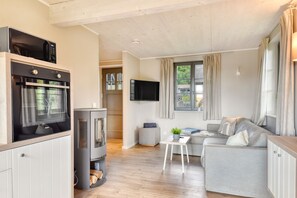
The living area features a sofa with an ottoman. A fireplace complements the decor and creates a pleasant atmosphere, especially on cool days. A flat-screen TV is available for a night of TV together. Wi-Fi is available free of charge.
Dining and Cooking in an Open Atmosphere
The dining table seats four and connects the living area to the kitchen. This is where the day begins with breakfast together and may end with a game night or a long conversation.
The open kitchen features high-quality appliances and a complete set of dishes. A dishwasher takes care of the cleanup after meals.
Thanks to the open floor plan, the kitchen remains part of the shared living space. Whoever is cooking isn’t separated from the rest of the living area.
West-facing terrace as a second dining area
Floor-to-ceiling windows lead directly out to the west-facing terrace. When the weather is nice, breakfast can be enjoyed outdoors. Later in the day, the west-facing orientation provides a pleasant setting for an afternoon break or a quiet evening outdoors.
Garden furniture is available for guests. The private garden extends the living area and provides additional space for relaxation and play. Children are welcome at “Müllerei 11.”
One double bed and two single beds
Four comfortable sleeping spots are distributed across two separate bedrooms. The first bedroom is furnished with a box-spring double bed measuring 1.80 × 2.00 meters.
The second bedroom features two box-spring single beds, each measuring 90 × 200 centimeters. This layout is particularly suitable for families or guests who prefer separate beds.
Both rooms each have a closet and their own flat-screen TV. This allows them to serve not only as bedrooms but also as personal retreats.
Two bathrooms mean no morning wait
This half of the vacation home includes two bathrooms. Both are equipped with a shower and toilet. This way, four guests can comfortably use the two bathrooms in the morning.
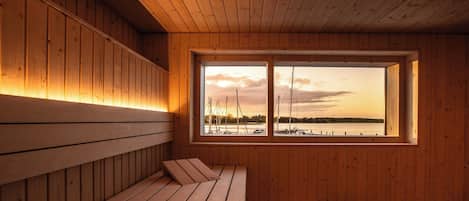
The ground-floor bathroom offers another special feature: a private Finnish sauna. It belongs exclusively to “Müllerei 11” and is available to guests during their stay without shared use.
The beds are already made upon arrival. Towels are also provided.
A fireplace and sauna for cooler days
“Müllerei 11” isn’t just set up for a summer vacation on a natural beach. Even on cooler days, the fireplace and sauna offer ways to make yourself comfortable inside the house.
After a walk along the Bodden or a bike ride, you can start by using the sauna. Afterward, you can spend a relaxing evening in the living area by the fireplace.
Laundry and Drying in the Main House
There is neither a washing machine nor a dryer in the vacation home itself. Both machines are available in the main house as coin-operated machines for shared use.
This means that even during a longer stay, you can wash and dry your clothes, towels, or other laundry.
To the natural beach with a handcart
The natural beach is about 600 meters from the vacation village and can be reached on foot. A handcart is available for transporting beach bags and other items.
The Greifswald Bodden is also located in the immediate vicinity. The surrounding area is perfect for walks and bike rides, as well as kayaking and stand-up paddleboarding (SUP).
Back at the vacation home, depending on the time of day, you can enjoy the west-facing terrace, the garden, the sauna, or the fireplace.
Unpaved Access Road
The access road to the vacation village is an unpaved, natural road. You must drive at walking speed only.
A reserved parking space is available free of charge for guests’ vehicles.
Electric Vehicles in the Vacation Village
There are a total of three charging stations for electric vehicles on the property. These are not assigned to a specific vacation home but are shared among guests.
A fee for charging is charged based on the length of stay. You must bring your own car charging cable.
Shuttle from the Putbus Train Station
If you’re traveling to Rügen by train, can arrange a shuttle from the Putbus train station to the vacation village for a small fee. This makes it possible to cover the last few kilometers to your accommodations even without a car.
On-site Café and Farm Store
The Café Klein Stresow, with its farm store, complements self-catering at the vacation home. They offer fresh rolls, hot and cold beverages, light meals and snacks, homemade cakes, ice cream, specialty coffees, and regional products.
New Year’s Eve without Fireworks
The vacation village celebrates New Year’s Eve without fireworks. Fireworks are not permitted within the resort, so guests can ring in the New Year in a quieter setting.
“Die Müllerei 11” at a glance:
• Half of a vacation home for up to four people
• 360-degree virtual tour available
• 61 m² of living space
• Built in 2021
• Two separate bedrooms
• One box-spring double bed measuring 1.80 × 2.00 meters
• two single box-spring beds, each measuring 90 × 200 centimeters
• closet and flat-screen TV in both bedrooms
• two bathrooms with a shower and toilet
• private Finnish sauna on the first floor
• open-concept living and dining area
• Sofa with ottoman
• Fireplace and flat-screen TV
• Free Wi-Fi
• Open kitchen with high-quality appliances
• Complete set of dishes and dishwasher
• West-facing terrace with patio furniture
• Private garden
• Beds made and towels provided
• Shared washer and dryer in the main house
• Washer and dryer operate on a coin-operated basis
• About 600 meters to the natural beach
• Handcart available
• Children welcome
• Reserved, free parking
• Three shared electric vehicle charging stations available for a fee
• You must bring your own charging cable
• Shuttle from Putbus train station for a fee
• Café and farm shop in the vacation village
• Firecracker-free New Year’s Eve
• Seasonal minimum stay of two to four nights