Summary:
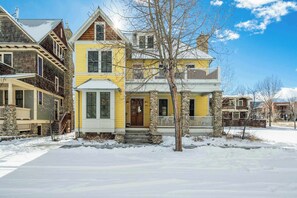
Welcome to Swift Landing! Located in South Main, this family friendly retreat blends thoughtful design with everyday comfort. Designed by the neighborhood’s lead architect, this spacious home is just steps from the Arkansas River, world class trails, and local dining, making it the perfect base to relax and reconnect.
📍 Steps from the river park, scenic trails, local shops, and cafes
🔥 Stone fireplace, Smart TV, and premium sound system
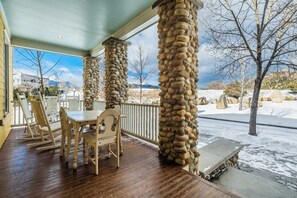
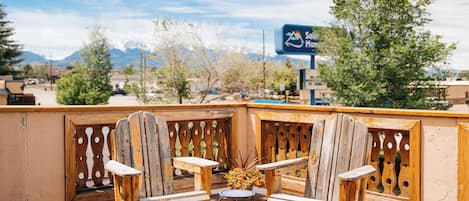
🌿 Front porch w/seating, BBQ grill & neighborhood views
The Space:
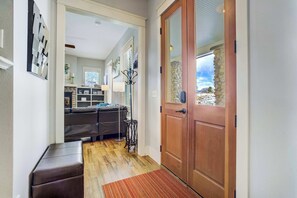
Originally designed by South Main’s head architect as his personal home, this residence blends thoughtful design with everyday comfort. Warm wood tones, soft natural light, and inviting details create a space that feels open, balanced, and perfect for families or groups looking to relax together.
🛋️ LIVING ROOM
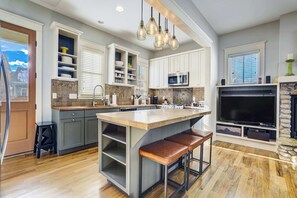
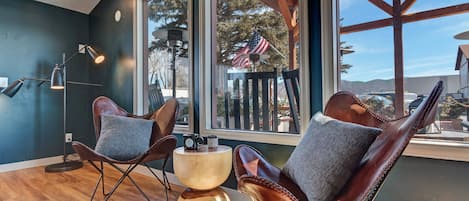
The living room is the heart of the home, anchored by a beautiful stone fireplace surrounded by built-in shelving and bright windows. Comfortable leather seating and colorful accents invite easy conversation or quiet evenings by the fire. A Smart TV and sound system add the perfect setup for a cozy movie night or background music during gatherings.
🍽️ KITCHEN & DINING
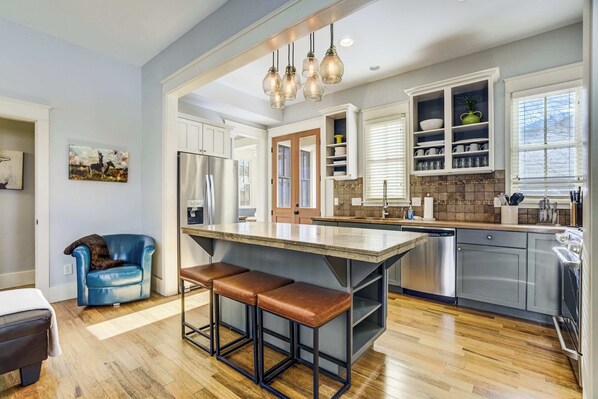
The kitchen connects seamlessly with the living space, featuring stainless steel appliances and everything needed for home style cooking. A coffee maker with complimentary coffee and a curated spice rack are included. Just beyond, a built-in breakfast nook offers a warm spot for morning coffee, while the large dining table brings everyone together for shared dinners.
🛏️ BEDROOMS & SLEEPING ARRANGEMENTS
Bedroom 1 (2nd Floor): Primary suite with a King bed, a large walk-in closet, and an ensuite bathroom.
Bedroom 2 (2nd Floor): King bed with bright, airy windows and mountain-inspired decor.
Bedroom 3 (2nd Floor): King bed with a serene feel and easy access to the hallway bath.
Bedroom 4 (3rd Floor Loft): Two Full beds.
Main Level: A convenient Queen Murphy bed provides additional sleeping flexibility.
Additional Sleeping: Two matching premium cots with plush futon pads in the 3rd floor loft, perfect for kids or extra guests..
🛁 BATHROOMS
Three and a half bathrooms feature sleek tilework and natural wood accents. The primary suite includes a large walk-in shower and double vanity, while the additional full baths feature shower/tub combinations. One bath includes an LED lit mirror for a bright, refreshed feel. All are stocked with plush towels and essential toiletries.
🧺 LAUNDRY
An in-unit washer and dryer make longer stays easy and convenient for refreshing outdoor gear.
🌿 OUTDOOR SPACES
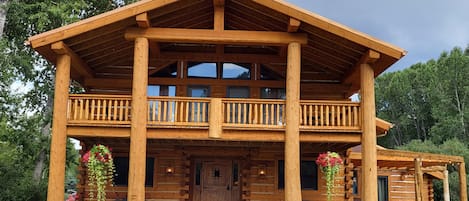
A spacious front porch sets the tone for relaxed Colorado living with comfortable seating and peaceful neighborhood views. A BBQ grill is provided for family cookouts in the crisp mountain air.
🪑 DEDICATED WORKSPACE
The front room includes a desk surrounded by large windows with views of the nearby park and foothills. It is bright, comfortable, and ideal for remote work between adventures.
🅿️ PARKING
Street and nearby public parking are available.
🏗️ Nearby Construction: South Main is an evolving neighborhood. Please be aware of active construction on a neighboring lot. Construction noise may be present during daytime hours
❤️ THINGS TO LOVE
Architectural Heritage: Stay in a home designed by South Main’s lead architect, featuring superior layout and aesthetic flow.
Flexible Sleeping: With three Kings, a loft with three beds, and a Murphy bed, this home is built for large family groups.
Work From Mountains: The sun drenched dedicated workspace makes remote work a breeze.
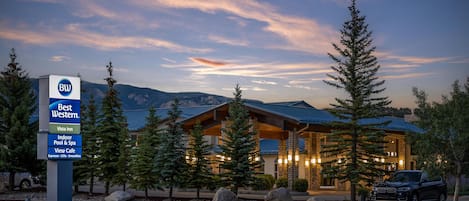
Prime Location: Enjoy being steps away from the river park and the Surf Hotel without sacrificing residential peace.
Allergen-Friendly: We maintain a strict no-pet policy to ensure a clean and comfortable stay for guests with sensitivities.
❓ FAQ
What makes this home unique?
Swift Landing was originally designed by South Main’s lead architect as his personal residence. You will notice the superior layout, abundance of natural light, and thoughtful details that set it apart from standard rentals.
Is there plenty of storage for my stay?
Yes! The primary suite features a large walk-in closet, providing ample space to unpack and settle in, making it ideal for longer visits or those traveling with gear.
How many King beds are available?
This home is perfect for multiple couples or large families, as it features three private bedrooms on the second floor, each furnished with a King bed.
What is the "Loft" sleeping area like?
Located on the third floor, the loft is a bright and private space featuring two Full beds and a Twin cot with futon pad. It is a favorite for kids or teenagers who want their own "hangout" level.
Can we walk to the river and shops?
Absolutely. You are in one of the best locations in South Main. The Arkansas River, local trails, and neighborhood restaurants like Wesley & Rose are all just a short, two minute stroll away.
Guest Access:
🏡 Property Access: You'll have full access to the entire home, including all bedrooms, living areas, the kitchen, and outdoor spaces. Feel free to make yourself at home and enjoy everything the space has to offer. If you have any questions or need anything during your stay, just let us know—we’re happy to help!
🔑 Check-In: Your unique entry code will appear in your digital guidebook on the morning of your arrival.
📱 Digital Guest Guidebook: Includes your unique door lock code, check-in & check-out times, how-to guides for house amenities, and local recommendations.
The Neighborhood:
🏞️ Buena Vista
A small mountain town with easy reach of the Arkansas River and the Collegiate Peaks.
🛍️ Shops & Restaurants
Downtown Buena Vista is a short drive away, with cafes, restaurants, and independent shops.
🌄 Outdoor Adventures
The Arkansas River is minutes away for whitewater rafting, kayaking, and fishing. The Collegiate Peaks offer trails for hiking and mountain biking.
🦌 Wildlife & Nature
Deer, elk, and a range of bird species are common around the area.
Getting Around:
🚗 By Car: Easy access to major roads, putting the Collegiate Peaks, Cottonwood Hot Springs, and the Arkansas River within a short drive. Free parking near the property.
🚶 On Foot: Walkable to downtown Buena Vista for shops, cafes, and restaurants, with parks and trails also close.
🚴 Biking: Buena Vista is bike-friendly, with scenic routes along the Arkansas River and into the mountains.
🚖 Rideshare: Uber and Lyft are less common here than in larger cities, so plan ahead if you will need a ride.
Other Things to Note:
🔔 24/7 Guest Support: We are always just a message or call away.
✨ In-House Team: Our dedicated cleaning and maintenance crews ensure 5 star quality control.
☕ Starter Amenities: Arrive stress-free! We provide a starter kit including K-cups, paper towels, and toilet paper, plus hotel-quality shampoo, body wash, and plush white towels.
📜 Rental Agreement: Please note that a signed Rental Agreement is required to confirm your stay. Details and the link can be found in your digital guidebook, which is sent after booking.
🧼 Allergen-Friendly Focus: To provide a comfortable stay for those with sensitivities, we maintain a strict no-pet policy. This ensures the home remains a clean sanctuary and an exceptionally comfortable environment for every guest.
💵 Additional Fees
Damage Protection: A damage protection option is required for all reservations and is processed through our third-party system prior to arrival. Before check-in, you'll choose one of two options:
Damage Waiver: A non-refundable fee from $25–$40/night (max $200), covering accidental damage beyond normal wear and tear, up to $500. Most guests pick this, and nothing is held on your card.
Security Deposit: A fully refundable hold from $350–$1,000. This is a pre-authorized hold (not a charge) that is released following a damage-free inspection after checkout, typically within 7 business days.
Amounts depend on the home and length of stay. This is handled separately from your reservation payment.
Optional services like early check-in, late check-out, and extra guests can be arranged on request, subject to availability. These cover the cost of reworking the cleaning schedule or bringing in a second cleaner. Please message us ahead of time for pricing and availability.
⏰ Check-Out Policy: To respect our cleaning team’s schedule and ensure the home is perfect for the next guest, unauthorized late check-outs are subject to a fee of $20 per 30 minutes. We appreciate your understanding!
🚫 Hot Tub Notice: Please note that the hot tub on the property is currently non-functional and is not available for guest use. A fee may apply for unauthorized use. We appreciate your understanding!
📜 Permit No: STR-072