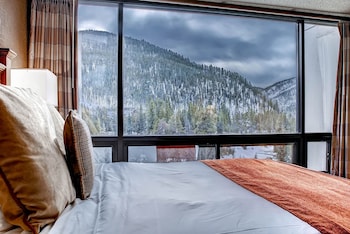
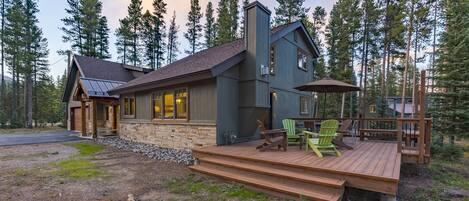
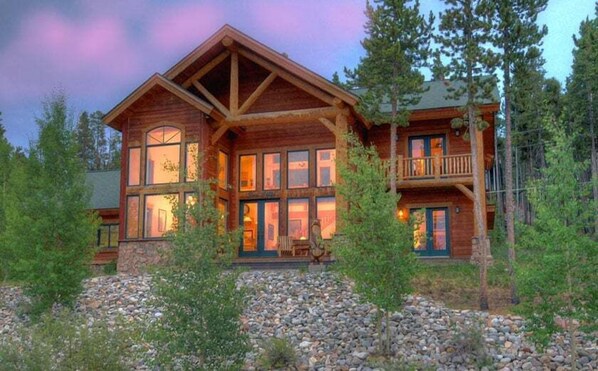
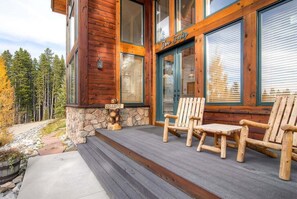
Maderas Heights Lodge ofrece la escapada de montaña perfecta! Espacioso, luminoso y ventilado, con magníficas vistas a la montaña, este extenso alquiler de vacaciones en Breckenridge casa es un soplo de aire fresco - justo lo que se soñó para sus vacaciones de montaña de Colorado. El Maderas Heights Lodge es una gran casa y el perfecto "alejarse de todo" retirarse!
UBICACIÓN - Esta hermosa casa se encuentra en el lado este de Breckenridge, cerca de la Montaña Baldy al mismo tiempo ser conveniente Main St. y las pistas!
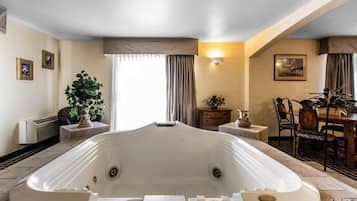
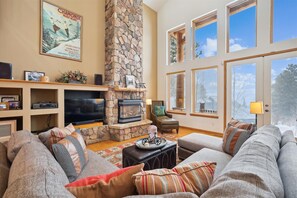
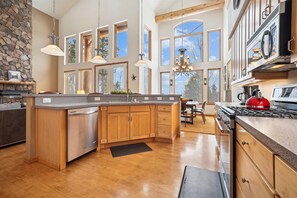
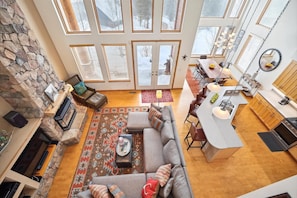
SERVICIOS - Las principales características techos de catedral sala de estar, una chimenea de gas y un televisor de pantalla plana de gran tamaño. Usted quedará impresionado con la cocina, que está equipada con electrodomésticos de acero inoxidable y equipado con todo lo necesario. A la cabeza de arriba, hay un altillo para obtener más espacio para dormir y también puede ser utilizado como una sala de estar adicional para leer un libro, socializar o ser utilizado como una zona de juegos para los niños. Los niños les encantará la sala de recreo y un lugar que puedan llamar suyo donde pueden jugar al billar, ver la televisión o escuchar música. En el patio trasero, usted puede relajarse en el jacuzzi y, o se puede cocinar la cena para el grupo en la parrilla de gas.
Propiedad de un vistazo
• 3 habitaciones + buhardilla / 2 baños (2 completos) / 2,536 s. F.
• Tiene capacidad para 9 - 2 camas Queen, 1 litera individual (doble con dos camas individuales), 1 cama doble y 1 cama matrimonial tamaño Full (ubicada en el nivel superior del desván)
• Wi-Fi gratuito / Internet de alta velocidad
• Vista - Pico 8
• Barrio de Breckenridge Heights - East Breckenridge / Baldy Mountain Area
• Acceso a Slopes / Main St:
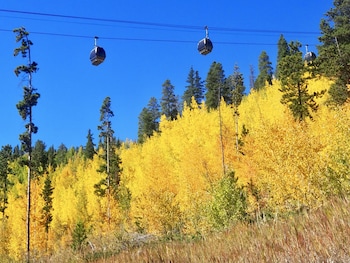
o Pendientes - 1. 2 millas a Gondola
o Main St - 1. 1 millas
• Capacidad de comedor: hasta 10 personas (6 - mesa de comedor, 4 - mostrador de isla de cocina)
• Chimenea de gas en la sala de estar y sala de grabación
• Sala de estar - Chimenea de gas, TV de pantalla plana grande y reproductor de DVD Blu-ray
• Terraza al aire libre y patio - Asientos de patio con bañera de hidromasaje y área de comedor para 5 personas
• Garaje para 1 automóvil
• Servicio de lavandería - lavadora y secadora grandes ubicadas en la lavandería del nivel principal
• Vehículo requerido para esta propiedad - Sin acceso a la lanzadera
• Recomendaciones de vehículos: AWD / 4WD REQUERIDO para esta propiedad
• Estacionamiento - Garaje para 1 automóvil con 3 espacios al aire libre - 4 espacios en total
• Sin mascotas / No fumar