Mountain Modern Living on Peak 7
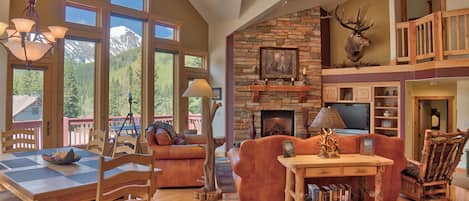
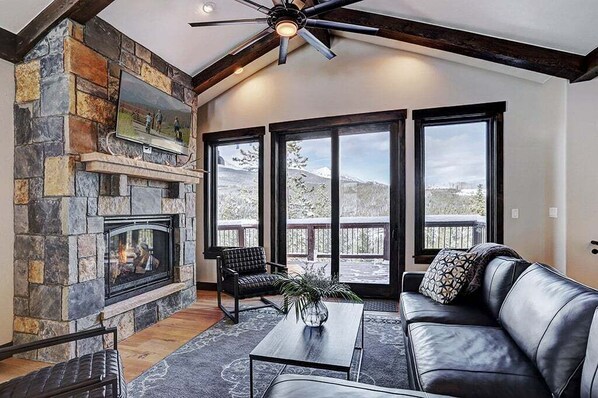
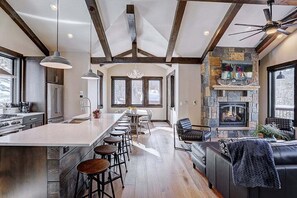
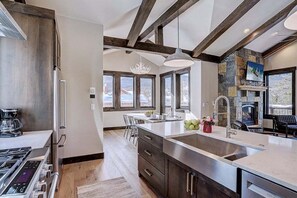
This newly constructed three bedroom home with a bonus bunk nook is nestled in a quiet residential neighborhood on Peak 7, offering dramatic views of Peaks 6 and 7. The open concept kitchen, dining, and living space opens to a wrap around deck for taking in the magnificent scenery, complete with an outdoor gas fireplace and gas grill. Inside, granite counters and stainless appliances make cooking a pleasure, the island seats six, and the great room glows with a roaring gas fireplace. Two kings, a queen, two twin over twin bunks, and a sleeper sofa welcome up to eight, with a separate downstairs living room for the kids. After a day on the mountain, soak in the lower level patio hot tub. The BreckConnect Gondola and Main Street are each about 3.5 miles away for an easy Summit County winter escape.
LOCATION Your home-away-from-home is located approximately four miles from town as well as the base of Peak 8. This property is also close to the Breckenridge Golf Club and gives easy access to all that Summit County has to offer!
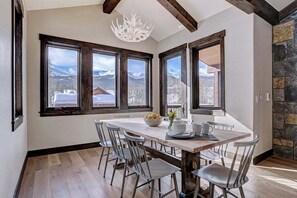
AMENITIES: Let's start with the kitchen where granite countertops and stainless steel appliances offer guests the perfect environment to whip up top-notch dinners after a day on the slopes. The island seats 6 and the nearby dining area seats 8 while the adjacent great room with its roaring fireplace and spacious sofas is ideal for a nightcap and conversation. The separate downstairs living room area boasts a large flat screen TV, a DVD player. Rounding out this dream mountain home is a an elevated wrap-around deck with fireplace and gas grill.
Property at a Glance:
• 3 Bedrooms / 4.5 Baths (4 Full/1 Half) / 2,531 square feet / 2 Levels
• Bedding - 2 kings, 1 queen, 2 twin over twin bunks, 1 sleeper sofa (lower level family room)
• High Speed Internet
• View – Peaks 6 & 7
• Peak 7 Area
• Slopes – 3.5 miles to BreckConnect Gondola
• Main Street – 3.5 miles (Main & French)
• Dining Capacity – Up to 8 people (8 – dining area table)
• Gas fireplace - Living area (main level)
• Living Room – Flat-screen television (main level)
• Family Room - Flat-screen television, Xfinity, DVD player, sleeper sofa (lower level)
• Laundry – Full-size washer and dryer (main level)
• Mud Room - Full size washer/dryer with storage
• Guest Bathroom(main level)
• Outdoor wrap around deck with outdoor gas fireplace, gas grill (main level)
• Hot Tub - lower level patio
• 3 outdoor parking spaces
Main King Bedroom (main level):
• King-size bed
• Flat-screen television
• Private bath with walk-in shower, bathtub, 2 sinks & private toilet
King Bedroom (lower level):
• King-size bed
• Private bath with walk-in shower & 1 sink
• Flat-screen television
Queen Bedroom (lower level):
• Queen-size bed
• Flat-screen television
• Private bath with bathtub/shower combination & 1 sink
Bunk Nook (lower level):
• 2 sets of built-in bunks (4 twin beds)
• Shared bath with walk-in shower & 1 sink
All Pinnacle properties are stocked with:
• High-end bed linens and towels.
• Kitchens - cookware, bakeware, dishes, glasses, utensils and standard small appliances.
An initial supply of:
• Paper Products (paper towels, toilet paper, tissues)
• Bathroom Toiletries (shampoo, conditioner, body wash, hand soap)
• Detergents (dish, dishwasher and laundry)
Special Notes:
• Parking – 3 outdoor parking spaces total
• Vehicle Recommended – No shuttle access
• Vehicle Recommendations – AWD/4WD REQUIRED during winter months
• No Pets / No Smoking
• Most properties have exterior cameras at entry points for security as well as to monitor compliance with Pet/Animal, Party and Event restrictions.
• No weddings, events or parties allowed. Property occupancy should never exceed the number stated on reservation
• Renters must be a minimum of 25 years old
• Maximum Overnight Occupancy - 8
• Summit County Business License No. STR21-01140