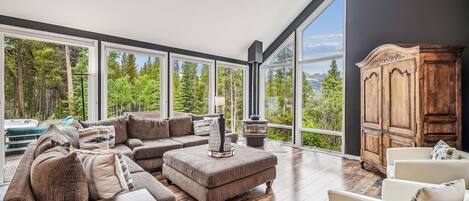
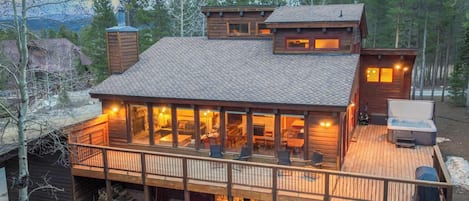

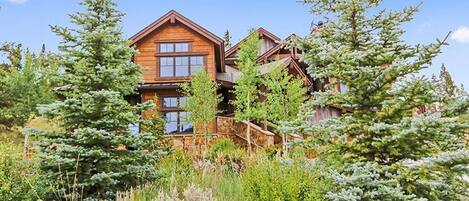
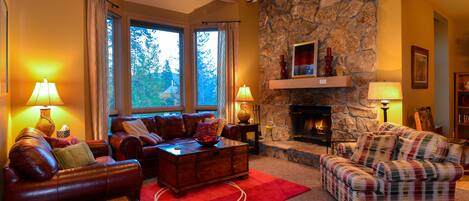
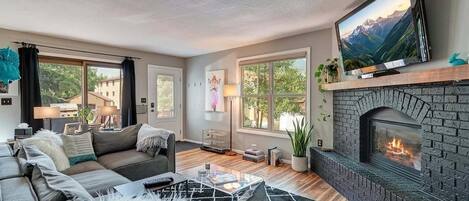

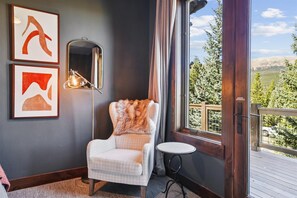
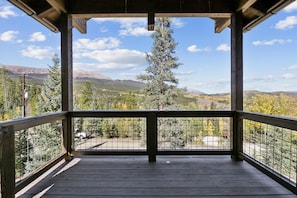
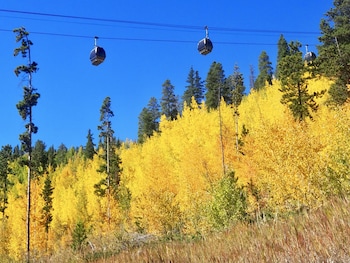
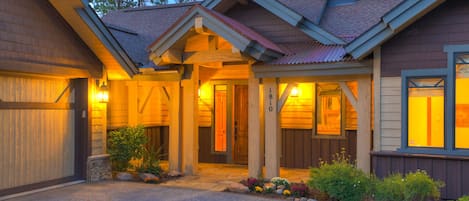
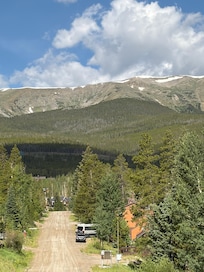
Elevated Escape is a large, beautiful home on Peak 7 with amazing views and plenty of room for your family or group. Five bedrooms and four and a half baths across 4,075 square feet sleep up to twelve, giving everyone space to spread out after a day on the mountain. The BreckConnect Gondola on North Main Street is about 3.8 miles away, and downtown Breckenridge's shopping and dining are roughly the same distance for lively evenings out. When the lifts close, warm up beside the gas fireplace, fire up the gas grill on the deck for a mountain dinner, and slip into the private hot tub while soaking in the panoramic scenery. The balcony offers another spot to take in the peaks, and a garage keeps ski gear organized. Spacious, well-appointed, and full of views, Elevated Escape is an ideal Peak 7 basecamp for a large-group Breckenridge ski vacation!
Property at a Glance:
• 5 Bedrooms / 4.5 Baths (4 full / 1 half) / 4,075 square feet / 3 levels
• Bedding – 3 Kings, 1 Queen, 1 Captain's Bunk (Twin over Full) & 1 Sleeper Sofa
• High Speed Internet
• View – Big mountain views
• Neighborhood - Peak 7
• Access to Slopes / Main Street
• Slopes – 3.8 miles (BreckConnect Gondola)
• Main Street – 3.7 miles (North Main Street)
Property Layout:
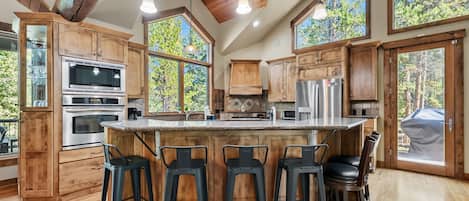
• Kitchen (Main level):
• Island
• Oven
• Gas stove top with 6 burners
• Microwave
• Refrigerator
• Double sink
• 2 Dishwashers
• Coffee Maker
• Dining Capacity – Up to 12 people (10 – dining area table / 4 - Island / 4 - Breakfast nook)

• Living Room – TV, gas fireplace, seating & shuffle board (Main level)

• Family / Media Area – TV, gas fireplace, balcony & sleeper sofa (Top floor)
• Laundry – (2 washers / 2 dryers)
• Deck - Hot tub, grill, large table & seating (Off of main level)
• Guest Bath (main level)
• Parking - Parking for 4 cars
• 1 Garage space
• 3 Outdoor spaces (RV's and Trailers are not permitted)
Bedroom 1: Primary King Bedroom (Main level):
• King-size bed
• Balcony
• Fireplace
• Attached bath with a large tub, walk-in shower & 2 vanities (can also access from main living area)
Bedroom 2: 2nd Primary King Bedroom (Upper level):
• King-size bed
• Attached bath with a large shower room with a soaking tub
Bedroom 3: Guest King Bedroom (Upper level):
• King-size bed
• Shared bath with a walk-in shower (shared with upstairs living area)
Bedroom 4: Guest Queen Bedroom (Lower level):
• Queen-size bed
• Shared bath with a walk-in shower (Shared with bunk room)
Bedroom 5: Bunk Room (Lower level):
• Captains bunk (Twin over full)
All Pinnacle properties are stocked with:
• High-end bed linens and towels.
• Kitchens - cookware, bakeware, dishes, glasses, utensils and standard small appliances.
An initial supply of:
• Paper Products (paper towels, toilet paper, tissues)
• Bathroom Toiletries (shampoo, conditioner, body wash & hand soap)
• Detergents (dish, dishwasher and laundry)
Special Notes:
• Parking - 4 Total spaces
• 1 Garage space
• 3 Outdoor spaces (RV's and Trailers are not permitted)
• AWD/4WD Vehicle – Required between November 1st & May 31st
• No weddings, events or parties allowed. Property occupancy should never exceed the number stated on reservation
• No Pets / No Smoking
• Most properties have exterior cameras at entry points for security as well as to monitor compliance with Pet/Animal, Party and Event restrictions.
• Renters must be a minimum of 25 years old
• Maximum Overnight Occupancy 12