EXCLUSIVE DESIGN VILLA IN VAL D'ORCIA
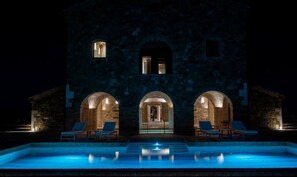
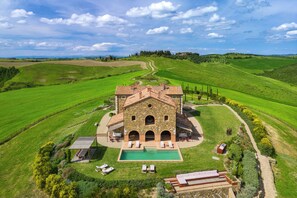
Perched on a hilltop with breathtaking views of the Val d'Orcia, this extraordinary luxury villa—featured in the renowned interior design magazine AD (Architectural Digest)—is the perfect blend of tradition and modernity. Nestled in one of Tuscany’s most iconic regions, known for its rolling hills and postcard-perfect landscapes, the property offers an exclusive retreat for those seeking privacy, relaxation, and an authentic experience in a refined, one-of-a-kind setting.
Once a ruined farmhouse, the villa was completely transformed in 2022 into a contemporary residence featuring high-end design. Its six elegant bedrooms can accommodate up to 12 guests, ensuring maximum comfort throughout. The interior architecture plays with geometry, creating a theatrical effect inspired by Escher’s works, while the expansive windows frame the stunning vistas of the Tuscan countryside.
Spacious living areas, designer furnishings, a pool with a hydro-massage feature, and a private gym make this villa a top destination for discerning travelers seeking exclusivity. Still largely untouched by mass tourism, the Val d’Orcia is increasingly favored by those who wish to explore the authentic heart of Tuscany—featuring gourmet restaurants, food and wine experiences, and scenic routes through vineyards and historic hilltop villages.
ACCOMMODATION
LOWER GROUND FLOOR:
- State-of-the-art wine cellar with a tasting table for 12
- Laundry room with washer and dryer
GROUND FLOOR:
- Large, open atrium with a skylight
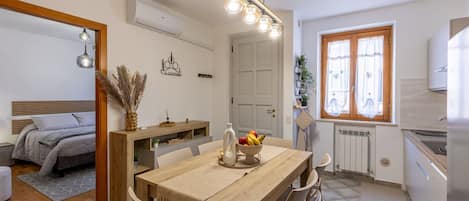
- Fully equipped modern kitchen with an induction stove, 2 dishwashers, a large refrigerator, freezer, and wine cooler
- Dining room for 12 with a panoramic window overlooking the countryside toward Montalcino
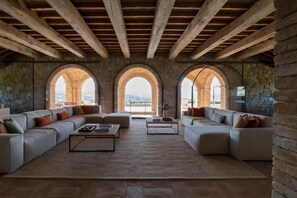
- Living room with designer sofas and doors leading to a covered portico
- Heated Jacuzzi under the portico
- Guest bathroom with two showers, a toilet, and a sink
FIRST FLOOR - BUILDING 1
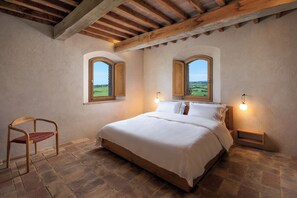
Four bedrooms, each 28 sq m / 300 sq ft, with a double bed (1.8 x 2 m / 5.9 x 6.5 ft), walk-in closet, en suite bathroom (tub and separate shower)
FIRST FLOOR - BUILDING 2
Accessible via an external staircase, or through the first floor of Building 1 and the terrace
Two bedrooms, each 34 sq m / 365 sq ft, with a double bed (1.8 x 2 m / 5.9 x 6.5 ft), walk-in closet, en suite bathroom (tub and separate shower)
Shared terrace
SECOND FLOOR - BUILDING 1:
- Bedroom 5: King bed (1.8 m x 2 m) with en suite double shower, bathtub with handheld shower
- Bedroom 6: King bed (1.8 m x 2 m) with en-suite double shower, bathtub with handheld shower
SECOND FLOOR - BUILDING 2:
Private gym with treadmill, weight bench, step, and bathroom with shower
OUTDOOR AREAS
Fully fenced garden
Heheated Jacuzzi (maximum temperature 26/27°C)
Sunbathing area with pool
Private patio with dining table for 12 guests
Built-in-in barbecue
Outdoor shower
Uncovered parking for 5 cars
TENUTA VALDORCIA is the perfect location for exploring Tuscany; it remains a paradise for wine lovers, being so close to Montepulciano and Montalcino.
NOTES:
- The garden is fully fenced
- A 300-meter unpaved road in good condition leads to the villa
- The fireplaces in the bedrooms are not accessible to guests; the living room fireplace is available for use
- Due to the many stairs, the villa is not suitable for small children or guests with mobility issues
- Check-in is between 3:00 PM and 8:00 PM. For arrivals after 8:00 PM, please contact us in advance to be informed of the additional cost for check-in outside the standard check-in time.