Entire home

10BR Nantucket Estate Compound | Heated Pool, Cabana, Outdoor Kitchen | Events OK

Family-friendly stay with outdoor pool in Hilton Head Island

Choose dates to view prices

Photo gallery for 10BR Nantucket Estate Compound | Heated Pool, Cabana, Outdoor Kitchen | Events OK

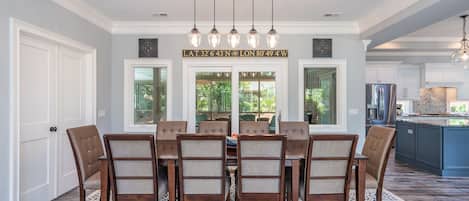
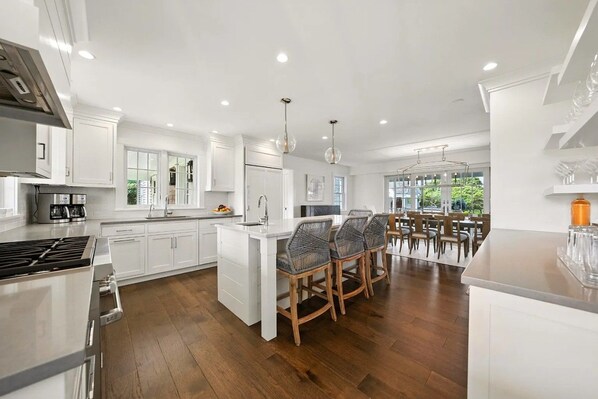
A modern kitchen with white cabinetry, a central island with bar stools, and a dining area with a view of greenery.
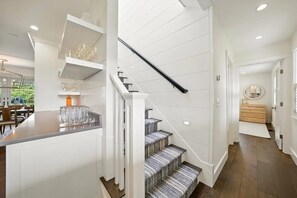
A modern kitchen with white cabinetry, a bar area, and a staircase with patterned carpet.
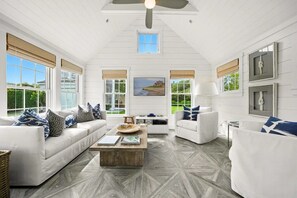
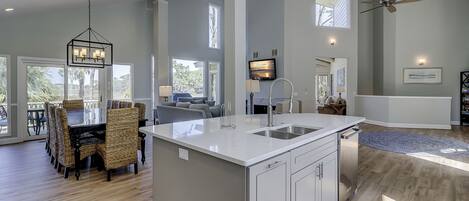
A spacious living room with a high ceiling, white walls, and large windows. There are two white sofas with patterned cushions, a coffee table, and a television.
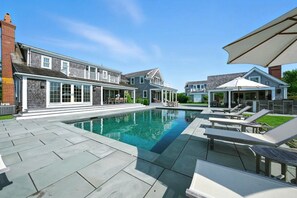
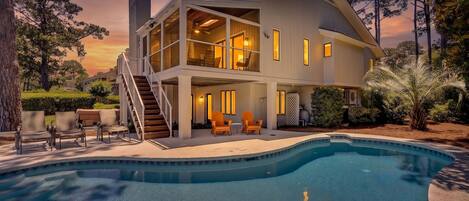
A swimming pool with lounge chairs and a covered patio area.
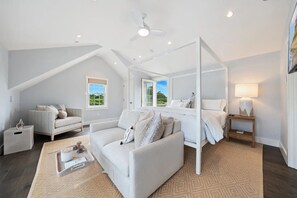
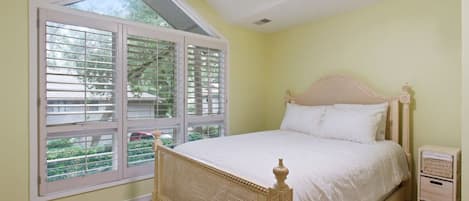
A modern bedroom with a sloped ceiling, a large window, a bed with a canopy, and a bedside table with a lamp.

Reviews

10 out of 10
Exceptional

Entire home

10 bedrooms6 bathrooms6491 sq ft

Popular amenities

  • Pool
  • Hot tub
  • Kitchen
  • Washer
  • Dryer
  • Pet friendly

Explore the area

View in a map
Nantucket, MA
  • Place, Tom Nevers Beach
    ‪2 min drive‬
  • Place, Nantucket Atheneum
    ‪13 min drive‬
  • Place, Surfside Beach
    ‪15 min drive‬
  • Airport, Nantucket, MA (ACK-Nantucket Memorial)
    ‪9 min drive‬

Room options

About the neighborhood

Nantucket

Oceanside stay.Within a 15-minute walk of this Sea Pines vacation home, you'll find South Beach and Calibogue Sound. Stoney-Baynard Ruins and Atlantic Dunes by Davis Love III are also within 3 miles (5 km).

Getting around

  • Hilton Head Island Airport (HHH) - 32 min drive

Restaurants

  • ‪Cru - ‬13 min drive
  • ‪Bar Yoshi - ‬13 min drive
  • ‪Crosswinds Restaurant - ‬10 min drive
  • ‪45 Surfside - ‬13 min drive
  • ‪The Chicken Box - ‬10 min drive

About this property

Entire place

You'll have the entire home to yourself and will only share it with other guests in your party.

10BR Nantucket Estate Compound | Heated Pool, Cabana, Outdoor Kitchen | Events OK

✦ Exact dates unavailable? Send an inquiry. Some dates have minimums, but we can often make exceptions for your travel plans ✦

Welcome to your private 2.45-acre family compound in Tom Nevers and one of the few luxury rentals on Nantucket that openly welcomes events. Abutting Nantucket Land Bank conservation land, the estate is made up of a six-bedroom main house, a three-bedroom guest cottage, a pool cabana, and a garage with a private studio apartment, all styled by renowned interior designer Trisha Wynn Designs and set around a resort-caliber outdoor oasis.

With 10 bedrooms across four structures, you can comfortably sleep 20 overnight while hosting up to 75 guests for a daytime or evening celebration. This is the rare Nantucket property that works as both a home base for a multi-generational vacation and a venue for the marquee event of the trip, with the privacy of a compound that has no neighbors on the conservation side.

_
DESIGNED FOR MID-SIZE CELEBRATIONS (UP TO 75 GUESTS)
This property is purpose-built to host the moments that matter: rehearsal dinners, milestone birthdays and anniversaries, corporate retreats and off-sites, intimate weddings, and family reunions where extended relatives join for a long weekend.

- 2.45 acres of manicured, level grounds and gardens with ample room for a tent, dance floor, ceremony seating, or a cocktail reception under the stars
- Resort-style pool deck with a 20` x 36` heated gunite pool, hot tub, and surrounding bluestone patio
- Covered outdoor living room with vaulted ceilings, shiplap detail, an oversized masonry brick wood-burning fireplace, and lounge and dining seating for 8
- Fully equipped outdoor kitchen with grill and sink, plus a built-in bar with seating for 8, a ready-made cocktail station for any event
- Enclosed cabana lounge with TV, ideal as a bridal-party retreat or a rain-plan backup
- Chef`s kitchen built for caterers: 48` six-burner Wolf range, Sub-Zero refrigerator, island seating for 4, bar area with wine fridge and ice maker, and a dining room seating 10 that opens to a covered outdoor dining terrace seating 10
- Three separate living rooms in the main house plus a finished lower-level lounge, so guests can spread out
- Guest cottage with its own living, dining, and kitchen spaces, giving in-laws, vendors, or the wedding party a fully private home of their own
- Garage studio with king bed, kitchenette, and pool-view deck doubles as a private getting-ready suite
- Multiple seating areas throughout the grounds for a ceremony, cocktail hour, and dinner in three distinct settings
- Easy logistics: minutes from Nantucket Memorial Airport (ACK), making fly-in guests effortless

A separate event fee applies in addition to the weekly rental rate. Please inquire with your event type, date, and approximate guest count for terms, pricing, and our preferred-vendor list of Nantucket caterers, planners, florists, and tent providers.

_
OUTDOOR LIVING THAT RIVALS A PRIVATE RESORT
- Heated 20` x 36` gunite pool with bluestone surrounds
- Hot tub
- Covered outdoor living room with vaulted ceiling and masonry wood-burning fireplace
- Outdoor kitchen with grill, sink, and bar seating for 8
- Enclosed cabana lounge with TV, sleeper sofa, and adjacent half bath and outdoor shower
- Covered outdoor dining terrace seating 10 off the main house
- Multiple decks and patios overlooking the pool and grounds, including a second-floor deck and a private bedroom deck
- Expansive lawn ideal for volleyball, badminton, soccer, or lawn games, with room to add a tennis court
- Covered front porch and lush, professionally tended gardens
- Complete privacy backing to Nantucket Land Bank conservation land

_
INSIDE THE MAIN HOUSE
Three levels of living connected by a contemporary glass stairwell, with shiplap detailing and Trisha Wynn interiors throughout.

- First Floor: Gracious foyer, light-filled dining room seating 10 with sliders to the pool, gourmet kitchen with 48` Wolf range, Sub-Zero refrigerator, island seating for 4, and a bar with floating shelves, wine fridge, and ice maker. Living room with wood-burning stone fireplace and double sliders to the deck, pool, and yard. The primary suite features an ensuite tiled bath, linear gas fireplace, and sliders directly to the pool. A second bedroom sits adjacent to a full tiled bath.
- Second Floor: Spacious second living room opening to a large deck overlooking the pool and grounds, a charming reading nook with built-in banquettes and custom bookshelves, an ensuite bedroom with vaulted ceilings and tiled bath, and two additional bedrooms sharing a tiled bath, one with a private deck over the pool.
- Lower Level: Shiplapped lounge and TV room, a bunk room with custom built-in bunks, built-in dressers, an office nook, and a full tiled bath. Exterior access with a full stairwell to the grounds.
- Guest Cottage: Open living, dining, and kitchen, plus a second lounge with TV and stereo and a half bath. Two bedrooms upstairs share a large bath with walk-in shower and jacuzzi tub; a third bedroom with full bath is on the lower level.
- Garage Studio: Vaulted-ceiling living area with king bed, full tiled bath, kitchenette, and a deck overlooking the pool. An attached half bath and outdoor shower serve the pool and cabana.

_
BEDROOMS (SLEEPS 20 OVERNIGHT)

Main House
- Primary Suite (Floor 1): King, ensuite bath, gas fireplace, sliders to pool
- Bedroom 2 (Floor 1): Queen, adjacent full bath
- Bedroom 3 (Floor 2): King, ensuite, vaulted ceilings
- Bedroom 4 (Floor 2): Queen, private pool-view deck, shared bath
- Bedroom 5 (Floor 2): Queen, shared bath
- Bedroom 6 (Lower Level): Twin-over-full bunk, ensuite bath, office nook

Guest Cottage
- Bedroom 7 (Floor 2): Queen, shared bath with jacuzzi tub
- Bedroom 8 (Floor 2): Queen, shared bath
- Bedroom 9 (Lower Level): Queen, full bath

Garage Studio
- Bedroom 10: King, full bath, kitchenette, pool-view deck

Cabana sleeper sofa available for overflow.

_
THE NEIGHBORHOOD: TOM NEVERS
Tom Nevers is Nantucket`s quiet southeast corner: wide-open moors, big skies, and some of the island`s most private estates, with Sconset village and the south shore beaches minutes away.

- Tom Nevers Beach, 1 mile, a wide, uncrowded stretch of south shore surf
- Siasconset (Sconset) village, with its rose-covered cottages, Bluff Walk, and Sankaty Head Lighthouse
- Nobadeer and Surfside Beaches, the island`s food-truck and surf beaches, a short drive west
- Milestone Road bike path connecting Sconset to town
- Miacomet Golf Course and Sankaty Head Golf Club
- Downtown Nantucket, 7 miles to cobblestone streets, restaurants, and harbor

Nantucket Memorial Airport (ACK) is just minutes away, convenient for fly-in guests.

_
AMENITIES AT A GLANCE
- Heated gunite pool and hot tub
- Outdoor living room with wood-burning fireplace
- Outdoor kitchen and bar
- Enclosed cabana lounge
- Three-bedroom guest cottage
- Garage studio apartment
- Chef`s kitchen with Wolf and Sub-Zero appliances
- Wine fridge and ice maker
- Indoor wood-burning and gas fireplaces
- Outdoor showers
- Two-car garage and ample parking
- Central A/C
- High-speed Wi-Fi
- Smart TVs and Sonos
- Washers and dryers
- Beach chairs, umbrellas, and beach towels provided
- Fully furnished, linens provided

_
RENTAL AGREEMENT
A separate rental agreement is required and will be sent electronically after booking. It must be signed within 72 hours of receiving the initial invoice and before check-in. It covers payment and cancellation terms, house rules, damage responsibility, additional charges, and dispute resolution, including arbitration. Failure to sign may result in cancellation under the applicable booking terms. A responsible signer aged 25 or older is required, and valid identification may be requested.

_
PAYMENT AND CANCELLATION
Payment is 60% at booking and 40% due 90 days before check-in. Reservations made within 90 days of arrival require full payment at booking. Invoices are payable within 72 hours. Late payments incur a 10% late fee, with two additional days to pay before cancellation.

Standard cancellation refunds are 100% at least 60 days before check-in, 50% at 30–59 days, and no refund fewer than 30 days before check-in. No refunds for early departure. For platform reservations, applicable platform policies also apply.

_
EVENTS AND GATHERINGS
Gatherings exceeding 20 people, or involving hired vendors, catering, entertainment, or amplified music, require written approval at least 30 days in advance. Approved events exceeding 20 attendees carry a fee of $50 per attendee above 20, with a $1,000 minimum. Vendors must carry at least $1,000,000 in general liability insurance.

Outdoor event activity and amplified sound end at 10 PM. All events end at 11 PM. Approval does not permit exceeding the property’s authorized occupancy.

Similar properties

Property amenities

Beach

  • Beach nearby

Pool/Spa

  • Heated pool
  • Hot tub
  • Outdoor pool
  • Private pool
  • Sauna

Internet

  • Available in the house: Free WiFi

Parking and transportation

  • Car not required
  • Wheelchair-accessible parking available
  • Onsite parking options include a garage

Kitchen

  • Coffee/tea maker
  • Cookware, dishware, and utensils
  • Dishwasher
  • Ice maker
  • Kitchen island
  • Microwave
  • Oven
  • Refrigerator
  • Spices
  • Stovetop
  • Toaster

Dining

  • Breakfast available for a fee
  • Dining table

Bedrooms

  • 10 bedrooms
  • Bedsheets provided

Bathroom

  • 6 bathrooms
  • Hair dryer
  • Towels provided

Living spaces

  • Dining table
  • Fireplace
  • Separate dining area

Entertainment

  • Books
  • Games
  • Music library
  • Smart TV with cable/satellite channels
  • Stereo
  • Video games
  • Video library

Outdoor areas

  • Balcony
  • Barbecue grill
  • Fenced yard
  • Garden

Laundry

  • Laundry facilities
  • Washing machine

Work spaces

  • Computer monitor
  • Desk
  • Desk chair
  • Office
  • Printer

Comfort

  • Air conditioning
  • Heating

Pets

  • Pet friendly
  • 6 pets total (up to 999 lbs per pet)

Suitability/Accessibility

  • If you have requests for specific accessibility needs, please contact the property using the information on the reservation confirmation received after booking.
  • 1"on-site accessible parking spaces 1", on-site accessible parking spaces
  • Elevator
  • Front entrance ramp
  • Single level property
  • Well-lit path to entrance
  • Wheelchair-accessible parking
  • Wheelchair-accessible path of travel
  • Wheelchair-accessible pool
  • Smoking not allowed

Services and conveniences

  • Iron/ironing board
  • Limited housekeeping
  • Phone

Location highlights

  • In the city center
  • Near a hospital
  • Near the ocean
  • On the waterfront

Things to do

  • Arcade/game room
  • Bicycles
  • Billiards/pool table
  • Cooking classes
  • Foosball table
  • Gym
  • Heated pool
  • Padel
  • Pickleball
  • Splash pad
  • Table tennis

Safety features

  • Carbon monoxide detector (host has indicated there is a carbon monoxide detector on the property)
  • Smoke detector (host has indicated there is a smoke detector on the property)
  • Fire extinguisher

General

  • Bicycles
  • Garden
  • Living plant wall
  • Unit size: 6,491 square feet

Policies

Check-in

Check-in time starts at 4:00 PM
Minimum check-in age: 18

Check-out

Check-out before 11:00 AM

Special check-in instructions

You will receive an email from the host with check-in and check-out instructions
Information provided by the property may be translated using automated translation tools

Pets

  • Pets are welcome
  • Maximum 5 pets
  • Service animals are exempt from fees

Children and extra beds

  • Children are welcome.

Events

Events allowed: family gatherings, birthday parties, weddings

Smoking

Smoking is not permitted

Important information

You need to know

Extra-person charges may apply and vary depending on property policy
Government-issued photo identification and a credit card, debit card, or cash deposit may be required at check-in for incidental charges
Special requests are subject to availability upon check-in and may incur additional charges; special requests cannot be guaranteed
Parties and events (including family gatherings, birthday parties and weddings) are allowed on site; maximum attendees: 99
Host has indicated there is a carbon monoxide detector on the property
Host has indicated there is a smoke detector on the property
Safety features at this property include a fire extinguisher
This property has outdoor spaces, such as balconies, patios, terraces which may not be suitable for children; if you have concerns, we recommend contacting the property prior to your arrival to confirm they can accommodate you in a suitable room
This property is managed through our partner, Vrbo. You will receive an email from Vrbo with a link to a Vrbo account, where you can change or cancel your reservation
Charges for extra guests may apply and vary according to property policy.
A cash deposit, credit card, or debit card for incidental charges and government-issued photo identification may be required upon check-in.
Special requests are subject to availability at the time of check-in. Special requests can't be guaranteed and may incur additional charges.
    This property has outdoor spaces, such as balconies, patios, terraces which may not be suitable for children. If you have concerns, we recommend contacting the property prior to your arrival to confirm they can accommodate you in a suitable room. Parties and events (including family gatherings, birthday parties and weddings) are allowed on site. Maximum attendees: 99. For guests' safety, the property includes a carbon monoxide detector, a fire extinguisher, and a smoke detector in each accommodation.

Property is also known as

515826

Frequently asked questions

How close is Sea Pines Estate • Private Oceanfront, Heated Pool, Spa, Fire Pit to the airport?

Sea Pines Estate • Private Oceanfront, Heated Pool, Spa, Fire Pit is 13.8 mi (32-min drive) away from the Hilton Head Island Airport (HHH) airport, the closest popular airport to the property.

Does Sea Pines Estate • Private Oceanfront, Heated Pool, Spa, Fire Pit have an airport shuttle?

Airport shuttle services are not available at Sea Pines Estate • Private Oceanfront, Heated Pool, Spa, Fire Pit.

How close is Sea Pines Estate • Private Oceanfront, Heated Pool, Spa, Fire Pit to the beach?

This vacation home is a short 1-minute walk from South Beach and 4 mi (11-min drive) from Coligny Beach. Don't forget your sunscreen!

Does Sea Pines Estate • Private Oceanfront, Heated Pool, Spa, Fire Pit offer free breakfast?

Sea Pines Estate • Private Oceanfront, Heated Pool, Spa, Fire Pit does not offer free breakfast.

Is there a casino at Sea Pines Estate • Private Oceanfront, Heated Pool, Spa, Fire Pit?

No, there is no casino at this vacation home.

What time is check-in at Sea Pines Estate • Private Oceanfront, Heated Pool, Spa, Fire Pit?

Check-in begins at 4:00 PM.

Is there free parking at Sea Pines Estate • Private Oceanfront, Heated Pool, Spa, Fire Pit?

Free parking is not available at this vacation home.

Does Sea Pines Estate • Private Oceanfront, Heated Pool, Spa, Fire Pit have a pool?

Sea Pines Estate • Private Oceanfront, Heated Pool, Spa, Fire Pit features an outdoor pool.

Does Sea Pines Estate • Private Oceanfront, Heated Pool, Spa, Fire Pit have a spa?

This vacation home doesn't have a spa, but it does offer massages.

How close is Sea Pines Estate • Private Oceanfront, Heated Pool, Spa, Fire Pit to downtown Hilton Head Island?

Sea Pines Estate • Private Oceanfront, Heated Pool, Spa, Fire Pit is 4.5 mi away from Hilton Head Island.

10BR Nantucket Estate Compound | Heated Pool, Cabana, Outdoor Kitchen | Events OK Reviews

Reviews

10

Exceptional

Rating 10 - Excellent. 3 out of 3 reviews
Rating 8 - Good. 0 out of 3 reviews
Rating 6 - Okay. 0 out of 3 reviews
Rating 4 - Poor. 0 out of 3 reviews
Rating 2 - Terrible. 0 out of 3 reviews

10/10

Cleanliness

Reviews

Verified review

10/10 Excellent

Liked: Cleanliness, check-in, communication, location, listing accuracy
We had our entire family of 18 at the house! It was one of the best trips our family has taken!! Simply a fabulous place, location and amenities!!
Stayed 3 nights in May 2026
Verified review

10/10 Excellent

Liked: Cleanliness, check-in, communication, location, listing accuracy
This property was perfectly suited for 12 adults and 6 children! Location and views were spectacular! We will be back next year. 10/10
Stayed 4 nights in Sep 2026
Verified review

10/10 Excellent

Liked: Cleanliness, check-in, communication, location, listing accuracy
This was truly the best vacation rental experience I have had. The host was very responsive and informative, providing specific answers to all my questions before arrival. The house itself was perfect, clean, and had plenty of seating for our big group. The location couldn't be beat, just steps from the beach. We loved being able to walk down to the sand whenever we wanted. The home had everything we needed for a beach vacation, including beach chairs, towels, and a great outdoor space for relaxing after a day in the sun. Highly recommend for anyone looking for an oceanfront getaway.
Stayed 2 nights in May 2026