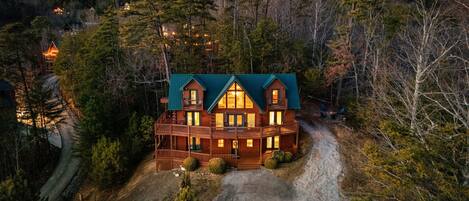
Welcome to Cowboy Corral, where luxury mountain living meets Western charm just 12 minutes from Pigeon Forge. Designed for unforgettable dog-friendly* family vacations and group getaways for up to 18 guests, this spacious, 3400 square foot retreat offers premium amenities, community pool access, four private king suites, and plenty of room to relax, reconnect, and make lasting memories.
-13 min. to Pigeon Forge Parkway, grocery stores and restaurants.
-25 min. to Gatlinburg
-20 min. to Dollywood
-17 min. to Great Smoky Mountains National Park north entrance
PRO TIP: Be sure to check out our floorplan photo to see the entire cabin layout.
HIGHLIGHTS:
-*Dog friendly! We allow up to two dogs, 50 lbs. max for a $150 pet fee. We require them to be kennel trained.
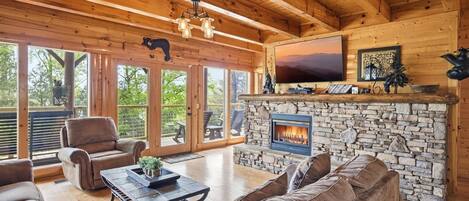
-Beautifully remodeled Western-themed cabin just 10 minutes from Pigeon Forge; soaring ceilings and stacked stone fireplace.
-Over 3,460 square feet of thoughtfully designed living space on 3/4 of an acre with lovely views.
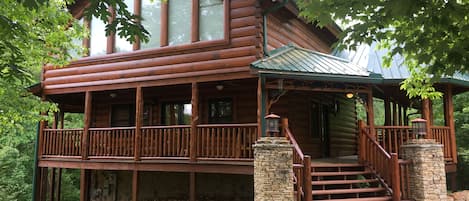
-Five expansive decks totaling more than 2,400 square feet featuring multiple hang-out areas.
-Four spacious king suites, each with a private bathroom and TV - SIX full bathrooms!
-Private theater featuring a 150-inch screen and 10 leather recliners
-Private hot tub - almost new
-Fully remodeled chef's kitchen with:
Two refrigerators
Two dishwashers
Five-burner stainless gas range
Granite countertops
Copper farmhouse sink
Beautiful Maple cabinetry
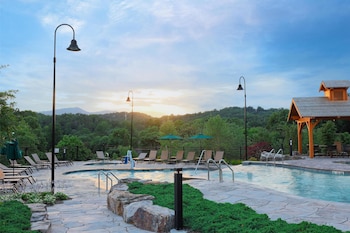
-Community pool access with catch and release fishing pond located 6 miles from the cabin.
-Spacious layout ideal for large families and group gatherings (only family gatherings - no large parties)
-Charming bunk area plus a hidden "secret hideout" bunk room
-Gas firepit table with beautiful views.
-Blazing fast internet with speeds up to 1GB
A FEW WORDS FROM OUR PASTS GUESTS:
"Everything was just wonderful!-Comfy, king-sized beds-More thoroughly stocked than any vrbo we’ve stayed in before-Soooo many places to sit outside on one of the many deck areas..." - Julie S.
"Perfect house for our family! Each couple had their own bedroom, with a bathroom. The grandkids range 2-17 had space and entertainment. Loved the sunset off 3 out of the 5 porches" - PK
"Hosts Kurt & Kathryn provided a sense of security and calmness to the whole trip. When booking and looking at the listing, the pictures accurately describe this place wonderfully. We found everything to be clean, orderly and accounted for. I would definitely recommend this booking" - Tyler
LOCATION & PARKING:
Located between Wears Valley and Pigeon Forge, our cabin offers beautiful mountain views, peaceful surroundings, and an easy, paved drive with no steep drop-offs or intimidating mountain roads. Just over 10 minutes from Pigeon Forge, you’ll be close to the action while still enjoying a relaxing mountain escape with views. Guests also have access to a community pool and catch-and-release fishing pond, just 6 miles away. No 4WD is required except in the rare event of unusually heavy snowfall. Our spacious 30' x 40' driveway accommodates approximately 4–6 vehicles, depending on size. Beautifully tucked into the mountains with views, yet easy to reach!
.-10-13 minutes from Pigeon Forge (5 miles to the parkway)
-14 minutes from the community pool, kiddie pool, and catch and release pond.
- 25 minutes from Gatlinburg
- 17 minutes from the nearest north entrance to the Great Smoky Mountains National Park
- 20 minutes from Dollywood
- 15 minutes to Publix or Koger in Pigeon Forge
- 40 minutes from Douglas Lake
- 55 minutes from Knoxville Airport
SPACES:
THE CABIN:
Welcome to Cowboy Corral, where luxury mountain living meets Western charm just 12 minutes from Pigeon Forge. Designed for unforgettable dog-friendly* family vacations and group getaways for up to 18 guests, this spacious, 3400 square foot retreat offers premium amenities, community pool access, four private king suites, a few charming bunk areas and six full bathrooms give you plenty of room to relax, reconnect, and make lasting memories.
COMMUNITY POOL ACCESS:
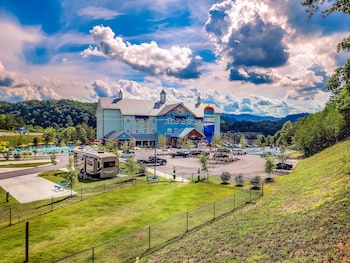
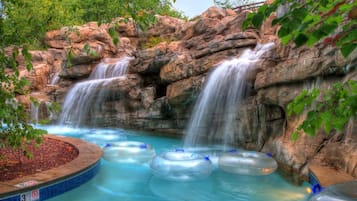
We partner with Honeysuckle Meadows RV Park to offer you free access to their large community pool, kiddie pool, AND catch and release fishing pond! Just 6 miles from the cabin (14 minutes) in Wear's Valley. Open from May-ish to Labor Day-ish depending on weather.
OUTDOORS:
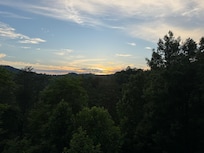
Enjoy 2,400 square feet of expansive outdoor decking across multiple levels, with inviting spaces to relax, gather, and take in spectacular mountain and sunset views. The front and back decks feature multiple seating areas, two swings, two outdoor dining areas, and a newer spacious hot tub perfectly positioned to enjoy the sunset. One dining area includes a gas fire pit table, making it the perfect spot for al fresco meals, evening drinks, or gathering around the fire. When it’s time to grill, choose between a charcoal grill or a propane grill connected directly to a propane line—no refilling required! With decks across multiple levels and outdoor access from two upstairs bedrooms, there are plenty of ways to enjoy the views and fresh mountain air throughout your stay.
GREAT ROOM:
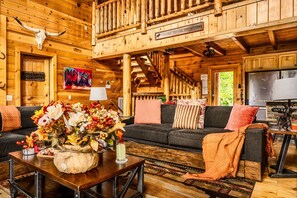
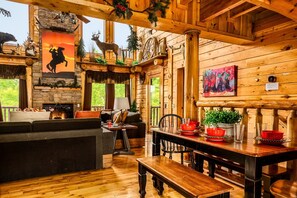
Step into our stunning great room, featuring soaring ceilings, a stacked-stone gas fireplace, and a dramatic wall of windows showcasing the beautiful mountain surroundings. A canoe suspended from the ceiling and charming wildlife décor add the perfect touch of classic cabin character. Two oversized sofas provide plenty of comfortable seating and convert to trundle-style sleepers when needed. Open to the kitchen and dining areas, this inviting space is designed for everyone to gather, relax, and enjoy time together.
KITCHEN:
Our beautifully remodeled kitchen is designed to make cooking for a crowd easy and enjoyable. It features warm maple cabinetry, a 5-burner gas range and oven, two full-size refrigerators, a striking copper farmhouse sink and spacious pantry storage The kitchen is exceptionally well stocked with plenty of pots, pans, dishes, glassware, silverware, and every utensil you’ll need. You’ll also find two coffee makers, an air fryer, toaster, French press, electric griddle, and more. We regularly hear from guests that it’s the “best-stocked rental we’ve ever rented!"
DINING AREA:
Gather everyone around the large dining table, comfortably seating 10+, with a second dining table for 6 and additional bar seating at the kitchen counter. With plenty of seating throughout the space, there’s room for your entire party of up to 18 guests to enjoy meals and make memories together.
GAME AND MOVIE AREAS:
Entertainment is built right into the cabin! The spacious lower-level game and theater area features a 150-inch projection screen with Roku, 10 new leather recliners with the second row elevated on a riser, plus a free-play arcade, foosball table, and game table for hours of fun. All TVs throughout the cabin feature Roku systems, giving you access to hundreds of apps so you can sign in and enjoy your favorite shows and streaming services. Just outside, the hot tub awaits on the back deck with beautiful mountain views. Upstairs, the loft features a full-size pool table with direct access to another outdoor deck where you can enjoy spectacular mountain views.
BEDROOMS: (SEE FLOORPLAN LAYOUT IN PHOTO SECTION)
Enjoy 4 beautifully themed KING bedrooms, plus a bunk area, each with its own unique personality! Four king bedrooms feature private en-suite bathrooms, flat-screen TVs, and comfortable memory foam mattresses that have all been recently replaced. Every bed is dressed with premium-quality sheets, pillows, blankets, and bedding for a restful night’s sleep. And because we want your stay to be effortless, all bedding, towels, and linens are provided.
BEDROOM 1 MAIN LEVEL (LONGHORN BEDROOM):
Relax in a comfortable king bed with a memory foam mattress in this fun Western-themed room, complete with Longhorn-inspired bedding and décor. Enjoy a flat-screen Roku TV for relaxing in bed, along with a spacious walk-in closet for plenty of storage. Located on the main level for easy access, the room features an attached full bathroom with dual sinks, a large oval tub and shower combination, and a safety handrail for added stability. - Sleeps 2
BEDROOM 2 UPSTAIRS (WHERE BUFFALO ROAM BEDROOM):
This charming upstairs Buffalo-themed upstairs bedroom features a comfortable king bed with a memory foam mattress, vaulted ceilings, Buffalo-inspired décor, and a flat-screen Roku TV. The private full bathroom includes a large oval tub and shower combination. Step outside directly onto the private deck to enjoy beautiful mountain views, or stay cool and comfortable with central air plus a window A/C unit for added comfort.. Located adjacent to the pool table loft, this room is perfectly situated for enjoying all the cabin’s amenities.- Sleeps 2
BEDROOM 3:UPSTAIRS (HORSIN' AROUND BEDROOM):
The perfect place to horse around and have a little fun! This playful horse-themed upstairs bedroom features vaulted ceilings, a comfortable king bed with a memory foam mattress, and a flat-screen Roku TV. The private bathroom includes dual sinks and a large oval tub and shower combination. Step through the French doors onto your private deck and enjoy the fresh mountain air and beautiful surroundings.- Sleeps 2
BEDROOM 4 LOWER LEVEL (COWBOY DREAMS BEDROOM):
Drift off in this cozy lower-level cowboy-themed retreat, featuring a comfortable king bed with a memory foam mattress and a flat-screen Roku TV for relaxing in bed. The private bathroom includes dual sinks and a large oval tub and shower combination. Conveniently located just off the game and theater area and closest to the hot tub, it’s the perfect spot to unwind after a day of mountain adventures. - Sleeps 2
SMALL ALCOVE AREA 5: BUNKHOUSE:
Let the little adventurers have a space of th