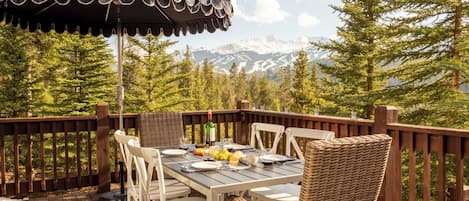
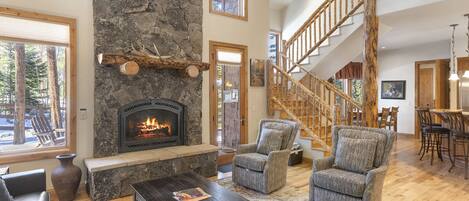
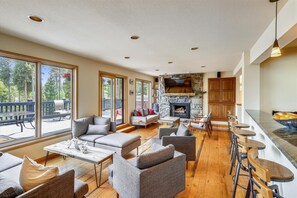
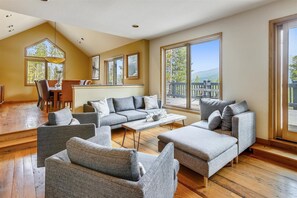
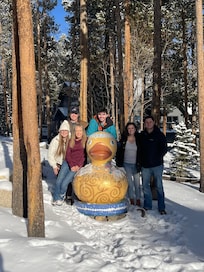
The Duck House is a charming ski-in and ski-out home in the Peak 8 neighborhood, where you can ski out across Four O'Clock Run down to the Snowflake Lift and glide home along a private trail. This five bedroom home sleeps up to eighteen, making it ideal for large families and groups who want true slopeside access. A gas fireplace anchors the living area, and the main deck delivers a hot tub, gas grill, seating and great mountain views for memorable après ski afternoons. Warm up further in the lower level sauna, and keep gear organized in dual mud rooms with boot dryers off the garage and lower entrance. With the Peak 8 base under a mile away and the Gold Camp shuttle stop close by, The Duck House is a rare slopeside retreat built for winter.
Property at a Glance:
• 5 Bedrooms / 4 Bathrooms (4 full) / 3817 square feet / 3 levels
• Bedding – 1 King, 2 Queens, 3 Twins, 2 Twin/Full Bunks, & 5 Twin Trundles
• High Speed Internet
• View – Mountain & Wooded
• Peak 8 Neighborhood
• Access to Slopes / Shuttle / Main Street
• Slopes – Ski-out – across 4 O'clock Run/Timber Trail Road – ski down to Snowflake Lift, Ski-in – access home via private trail located between neighborhood homes
• 0.8 miles – Breckenridge Ski Resort-Peak 8 Base
• Shuttle – 0.3 miles – Gold Camp stop on Ski Hill Road
• Main Street – 1.5 miles Ski Hill @ Main
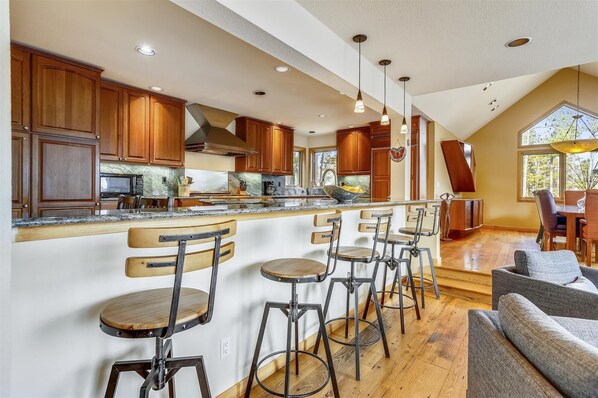
• Kitchen
• Bar area with sink & 4 barstools
• Gas range with 5 burner stove top
• Oven
• Microwave
• Refrigerator
• Dishwasher
• Coffee Maker
• Breakfast Table
• Dining Capacity – Up to 18 people (12 – dining area table / 4 kitchen bar / 2 – breakfast table)
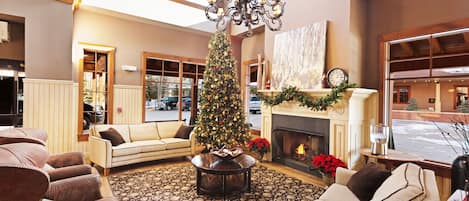
• Gas fireplace- Living area
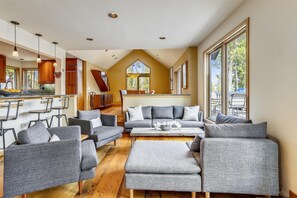
• Living Room – Flat-screen television, gas fireplace, open to kitchen & dining areas (main level)
• Family / Media / Room– Flat-screen television, (upper level)
• Laundry – Full-size washer & dryer (lower level)
• Mud Room – 2 boot dryers located off garage (main level)
• Deck – Hot tub, gas grill, seating & great views (main level-off living area)
• Sauna – (lower level)
• Mud Room – (lower level-off garage & lower level entrance)
• Parking – 4 spaces total
• 2 car garage with 1 space available
• 3 outdoor spaces
Main King Bedroom (upper level):
• King-size bed
• Flat-screen television
• Small Balcony
• Shared bath with walk-in shower, bathtub, 2 sinks & private toilet (shared with upper level)
2 Twins Bedroom (upper level):
• 2 Twin-size daybeds with 2 twin trundles (4 twins)
Queen Bedroom (main level):
• Queen-size bed
• Shared bath with combination bathtub / shower, 1 sink & private toilet (shared with main level)
Queen / Twin Daybed Bedroom (lower level):
• 1 queen size bed & 1 twin-size daybed with twin trundle
• Private bath with combination bathtub / shower & 2 sinks
Bunk Bedroom (lower level):
• 2 twin/full bunk beds with 2 twin trundles(2 twins/2 fulls/2 twin trundles)
• Shared bath with walk-in shower & 1 sink
All Pinnacle properties are stocked with:
• High-end bed linens and towels.
• Kitchens - cookware, bakeware, dishes, glasses, utensils and standard small appliances.
An initial supply of:
• Paper Products (paper towels, toilet paper, tissues)
• Bathroom Toiletries (shampoo, conditioner, body wash & hand soap)
• Detergents (dish, dishwasher and laundry)
Special Notes:
• Parking – 4 spaces total
• 2 car garage with 1 space available
• 3 outdoor spaces
• AWD/4WD Vehicle – Recommended between November 1st & May 31st
• No weddings, events or parties allowed. Property occupancy should never exceed the number stated on reservation
• No Pets / No Smoking
• Most properties have exterior cameras at entry points for security as well as to monitor compliance with Pet/Animal, Party and Event restrictions.
• Renters must be a minimum of 25 years old
• Maximum Overnight Occupancy - 18
• Summit County Business License No. STR22-R-00209